

Designed Around The Way You Cook
The Right Appliance.
In The Right Place.
Appliances work best when their placement is considered as part of the kitchen plan. Coordinate the hob, ventilation, oven, refrigerator, and other essentials with your workflow, cabinet sizes, and available connections.
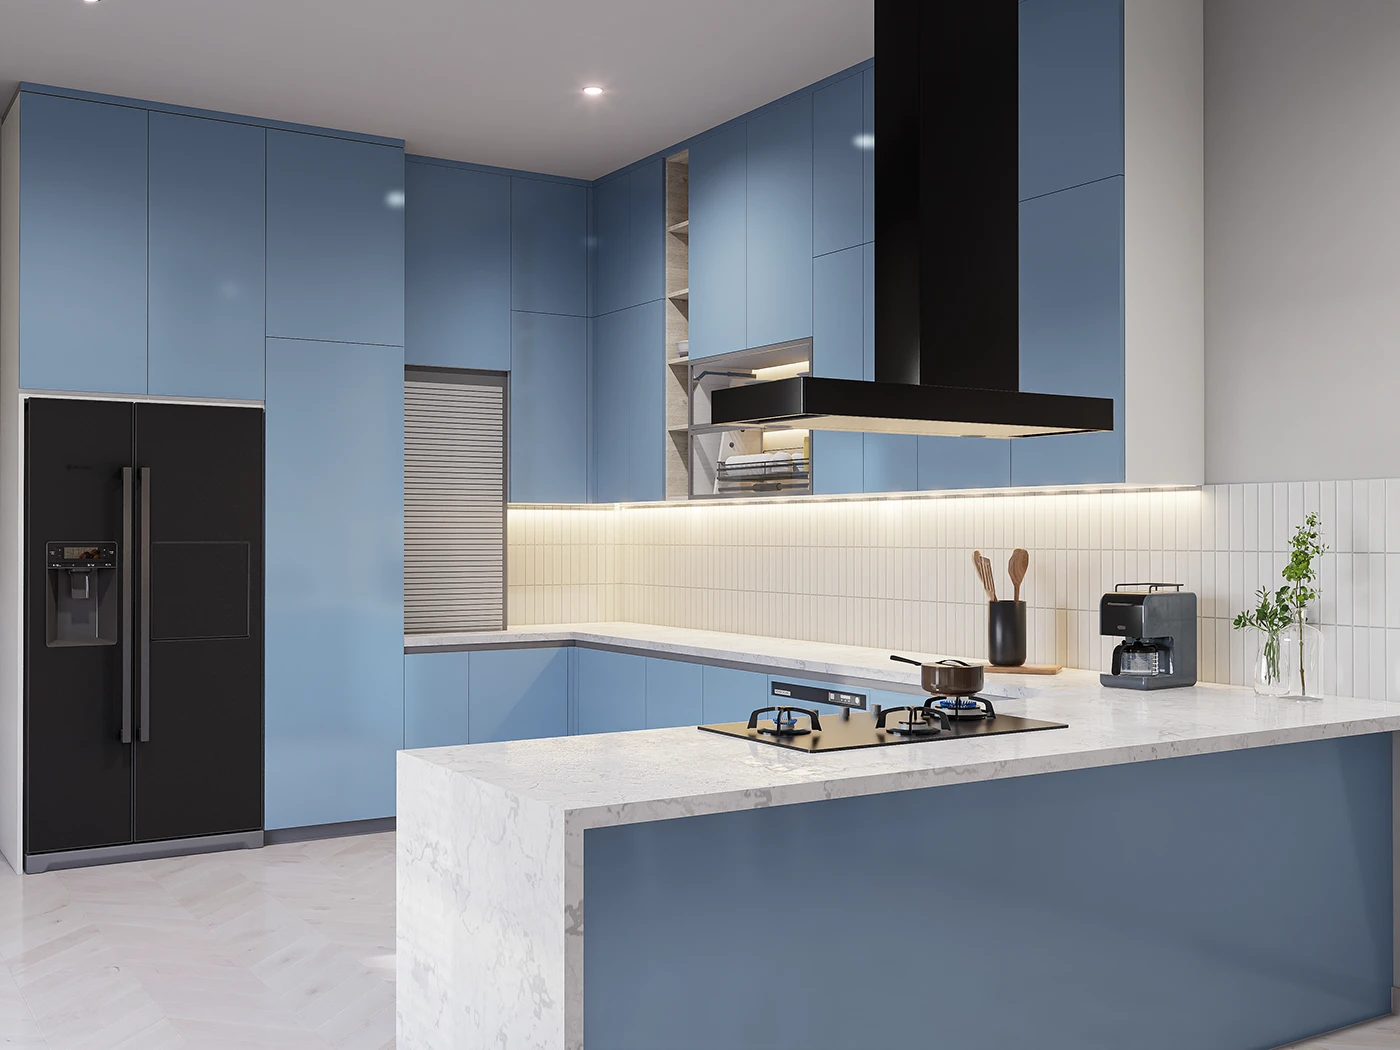
A Kitchen That Works In Sync
Choose appliances around your cooking routine and confirm exact specifications before cabinetry is made. Proper clearances, services, and ventilation help create a practical, coordinated kitchen.
Hobs And Cooking Zones
Choose a hob to suit your cooking habits and counter space. Confirm its cut-out dimensions, fuel or electrical requirements, clearances, and compatibility with the chimney before planning the countertop.
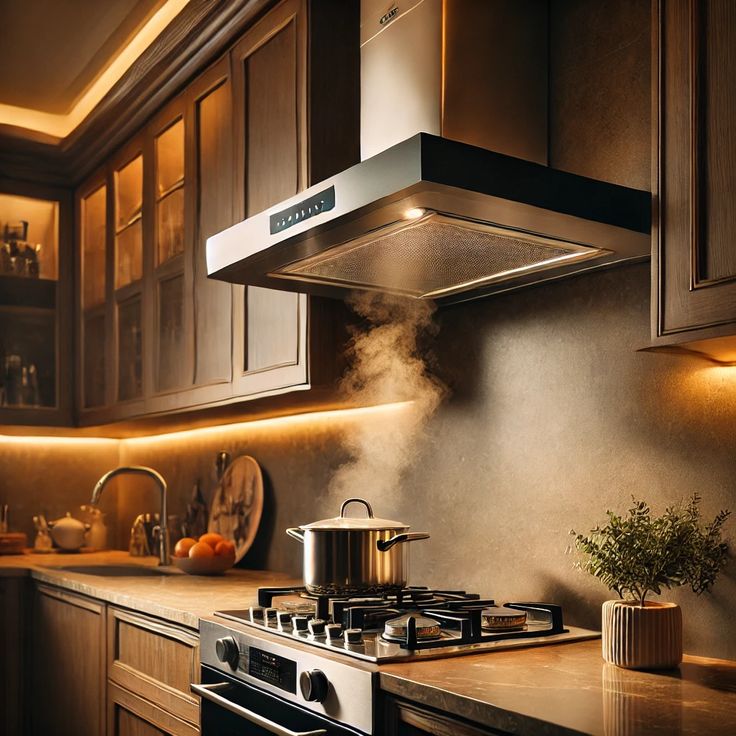
Chimneys And Ventilation
Plan ventilation with the hob location and kitchen layout in mind. Check the appliance width, duct path, outlet location, maintenance access, and manufacturer's clearances before installation.
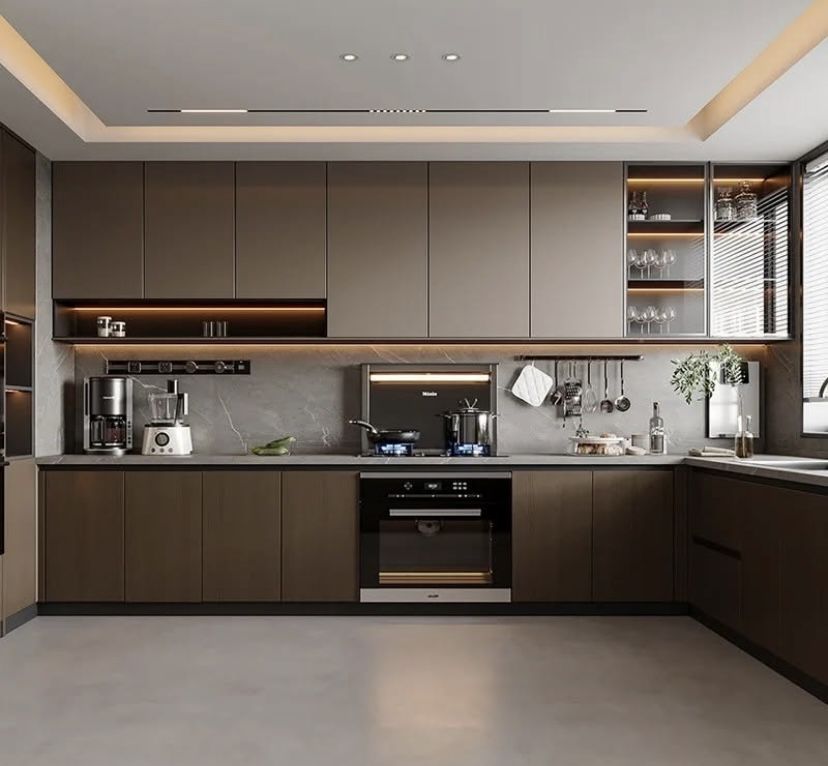
Ovens And Built-In Appliances
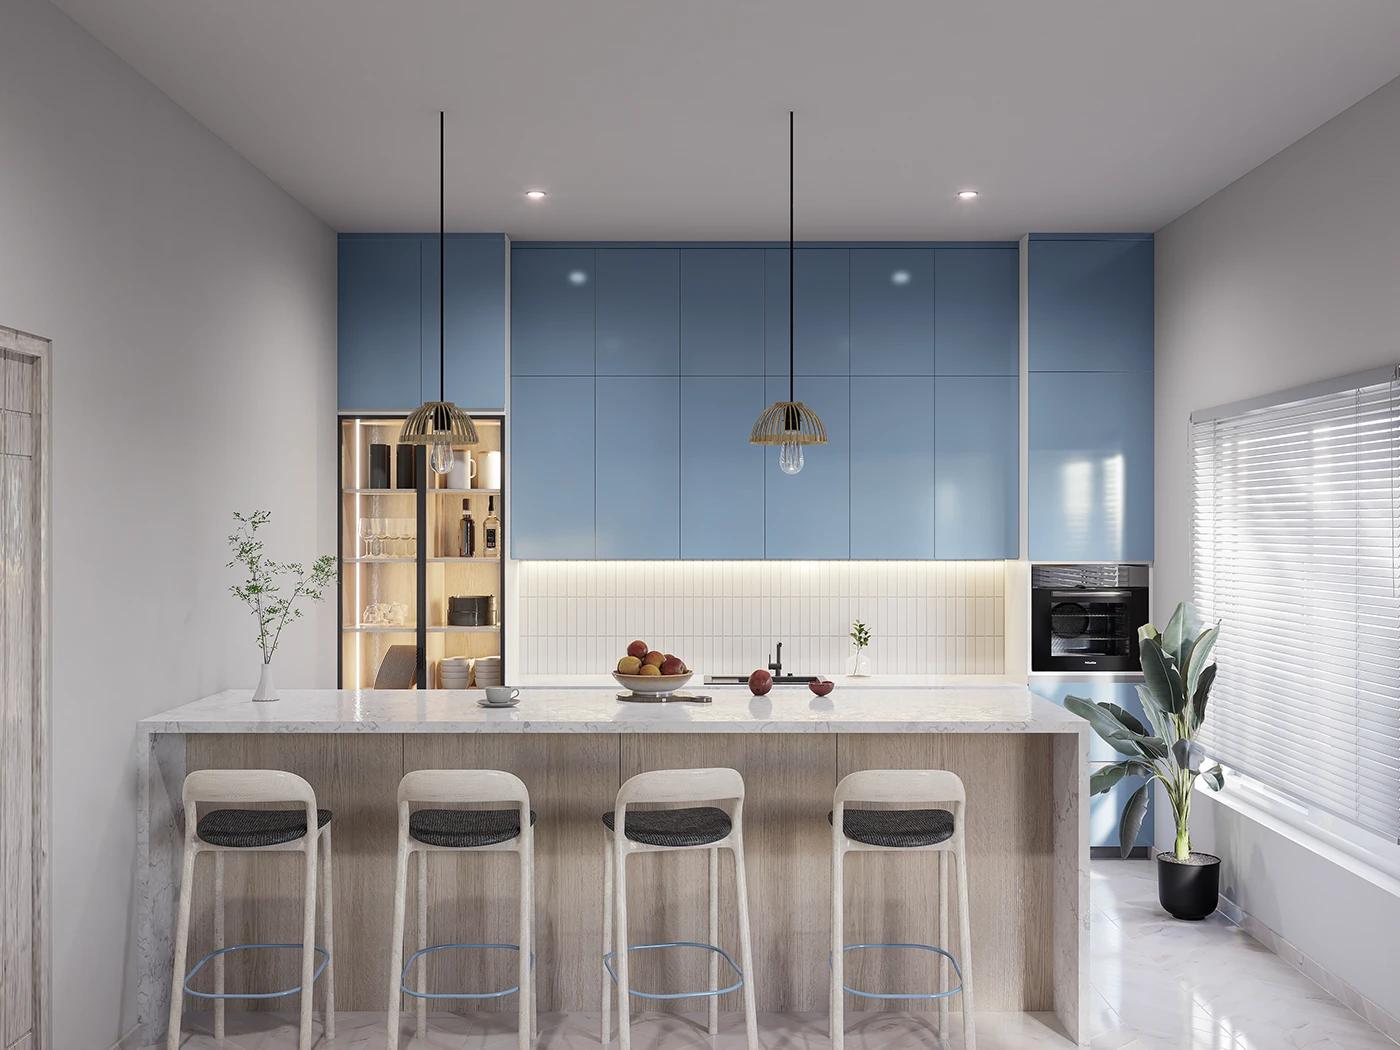
Built-in ovens and other integrated appliances need correctly sized cabinet openings and suitable ventilation. Keep installation instructions and service access in mind when deciding appliance height and placement.
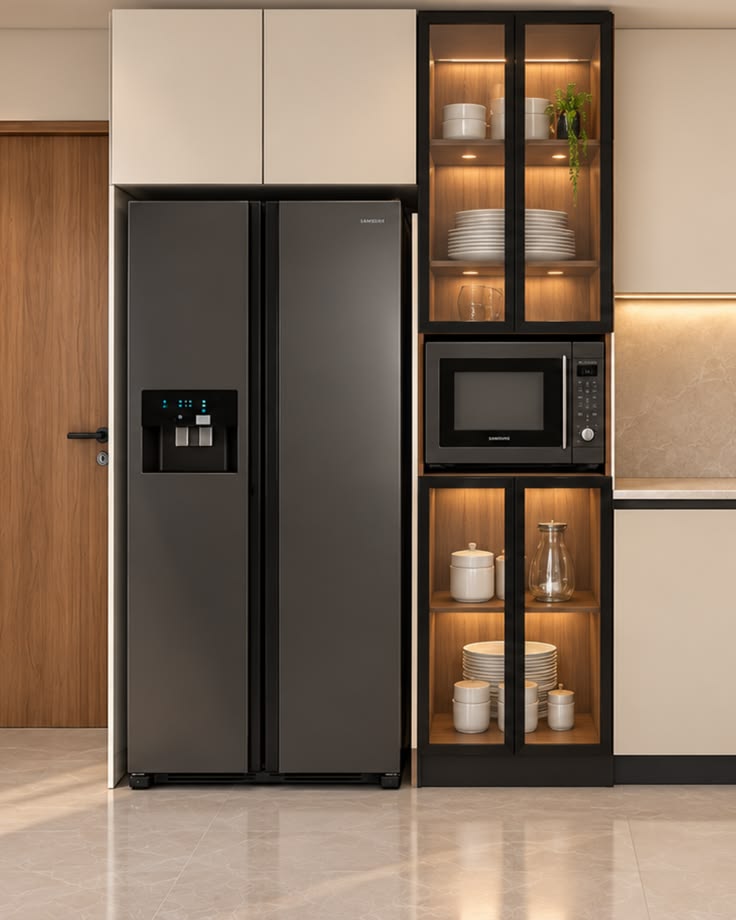
Refrigerators And Storage
Allow enough space for the refrigerator's specified ventilation, door swing, and nearby walkways. Position it for convenient access while keeping the main preparation and cooking areas easy to use.
Plan Utilities Before Installation
Confirm electrical loads, sockets, gas or water connections, and appliance dimensions before cabinetry and services are finalised. Use the manufacturer's guidance and a qualified installer for connection and commissioning.