
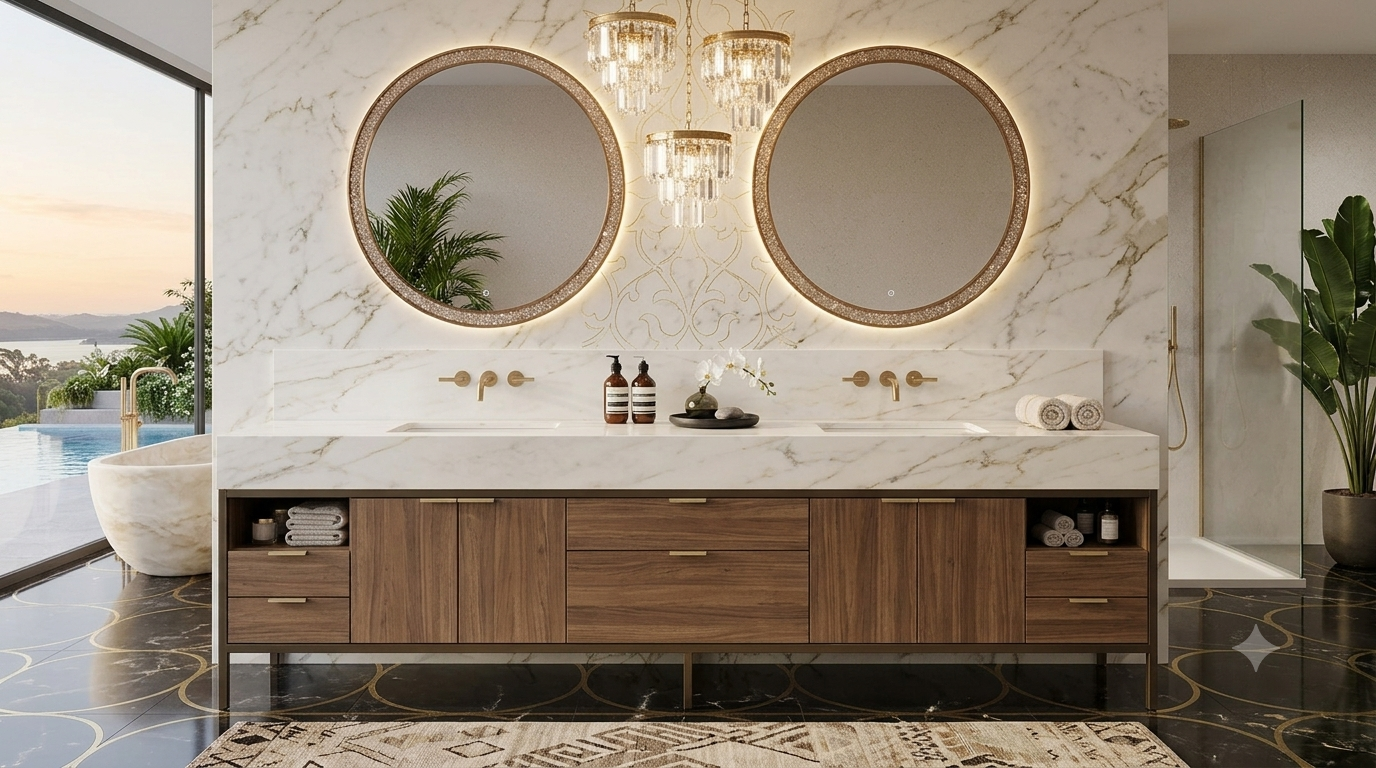
A Better Start To Every Day
Everyday Function.
A More Considered Look.
A well-planned bathroom vanity brings the basin, counter, mirror, and everyday storage into one useful space. Choose a layout that fits your bathroom, works with its plumbing, and feels at home with the rest of your interior.
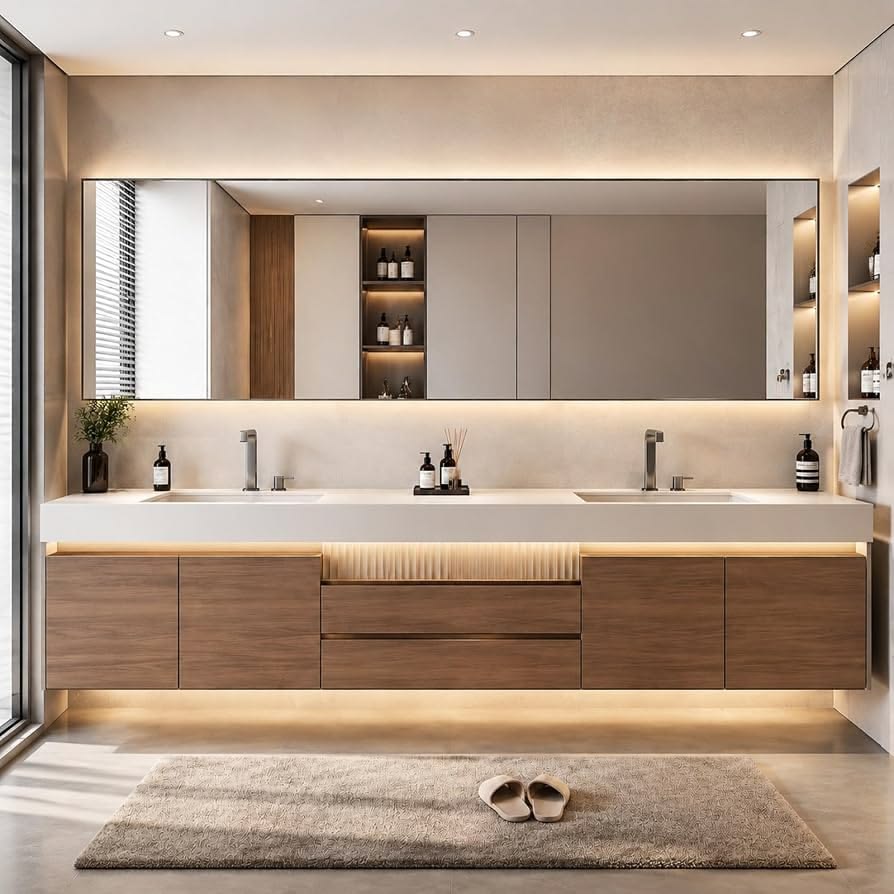
Bathroom Vanities For Your Space
From compact washbasin storage to a wider counter with room for two, start with your bathroom dimensions and daily needs. Plan the basin, plumbing, storage, and mirror together for a more cohesive result.
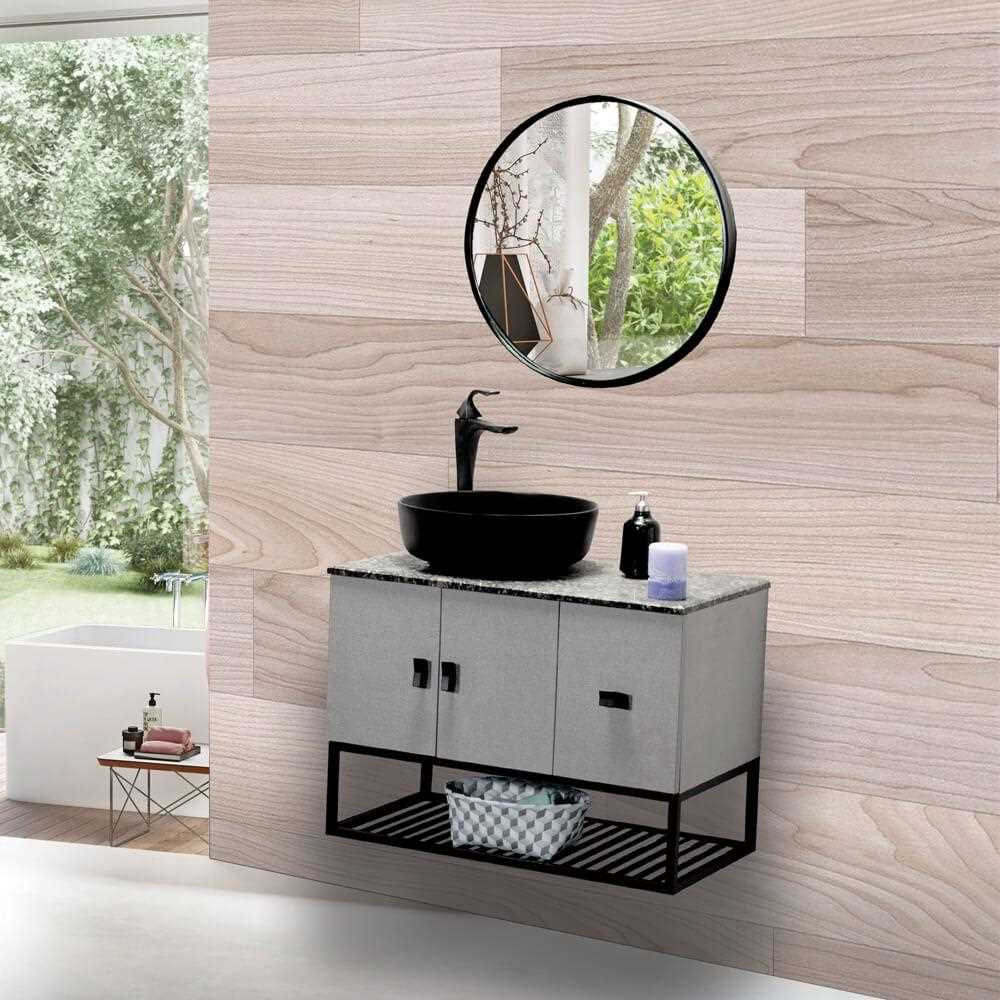
Wall-Mounted Vanities
A wall-mounted vanity creates a lighter visual profile and leaves the floor easier to reach when cleaning. Check the wall structure, mounting support, plumbing route, and preferred counter height before finalising the design.
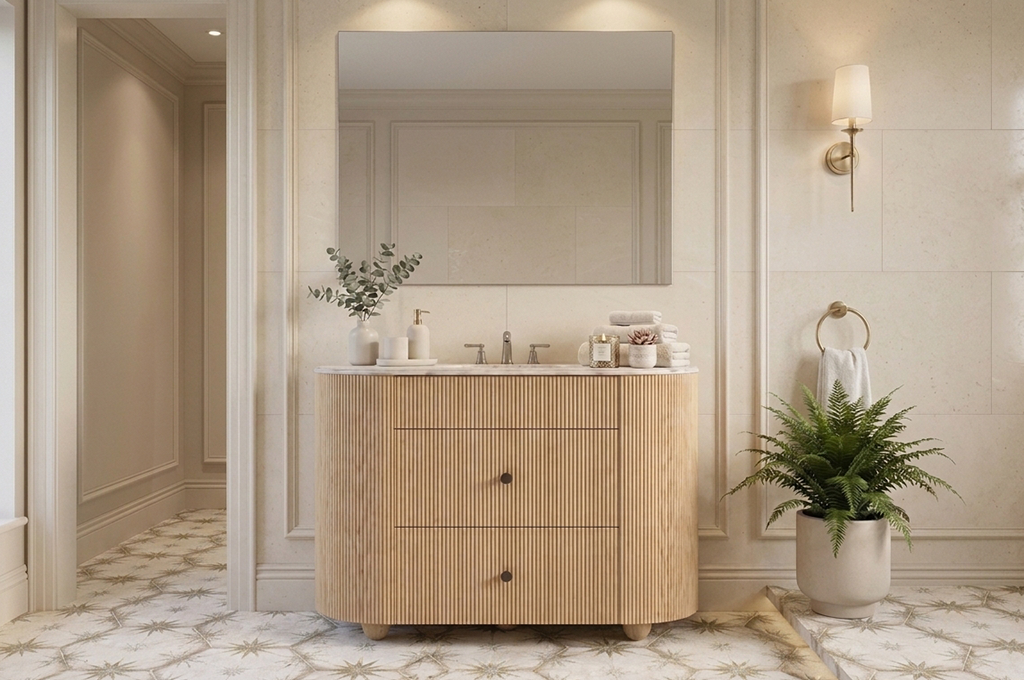
Floor-Standing Vanity Cabinets
A floor-standing cabinet can offer generous enclosed storage and a grounded look. Leave enough clearance for doors and drawers, and plan access to the basin trap and plumbing for future maintenance.
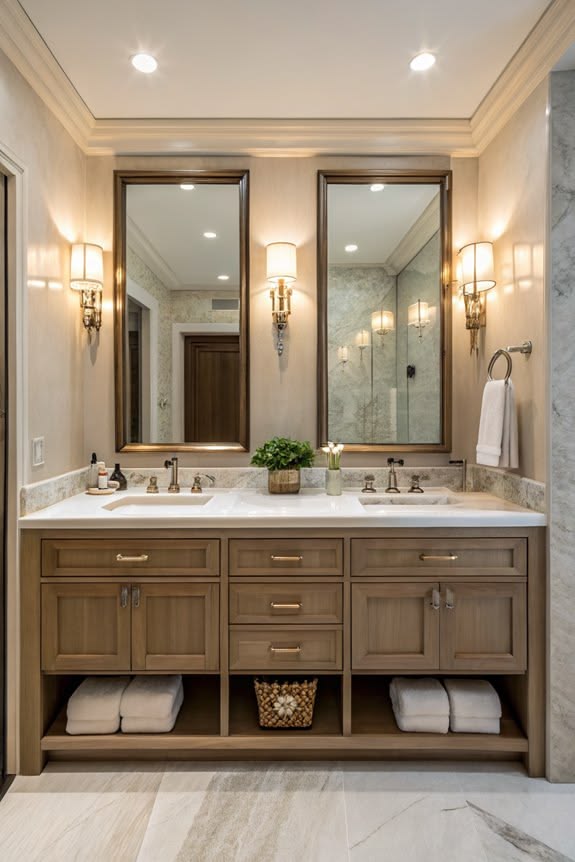
Storage That Works Around The Basin
Organise toiletries and daily essentials with drawers, shelves, or cabinet compartments planned around the basin and its pipework. Keep frequently used items within reach while preserving clear access for cleaning and repairs.
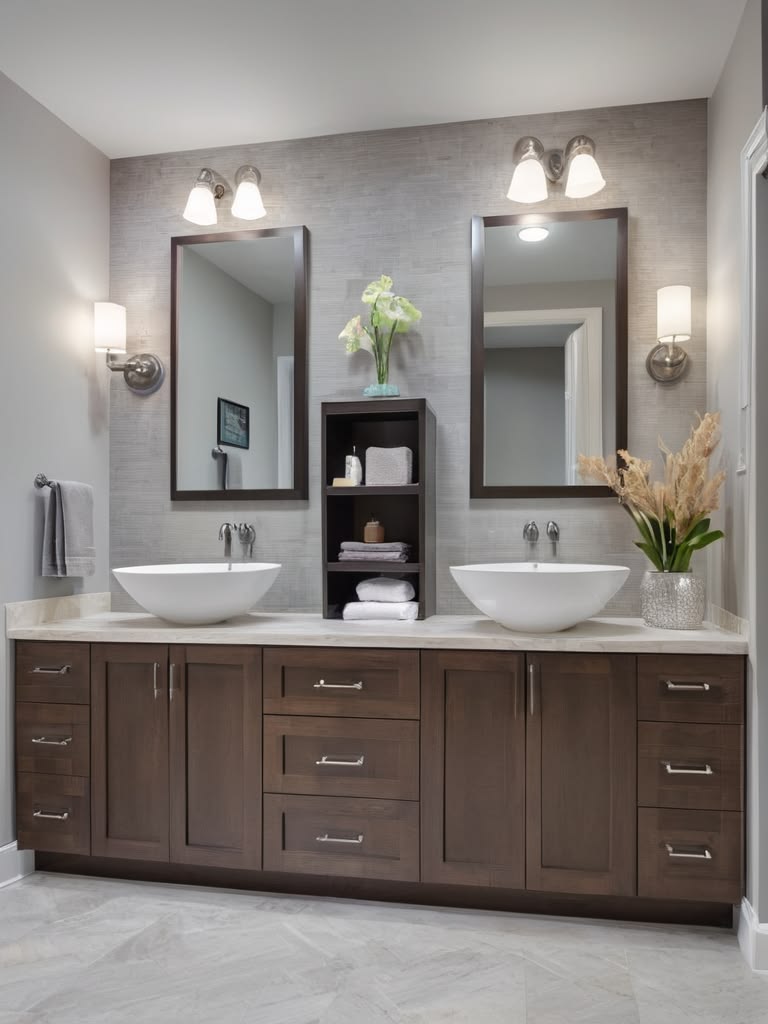
Single And Double Basin Layouts
A single-basin vanity can maximise counter and storage space in many bathrooms. A double-basin arrangement may suit a wider room and shared routines, but it needs enough counter width and carefully planned plumbing.
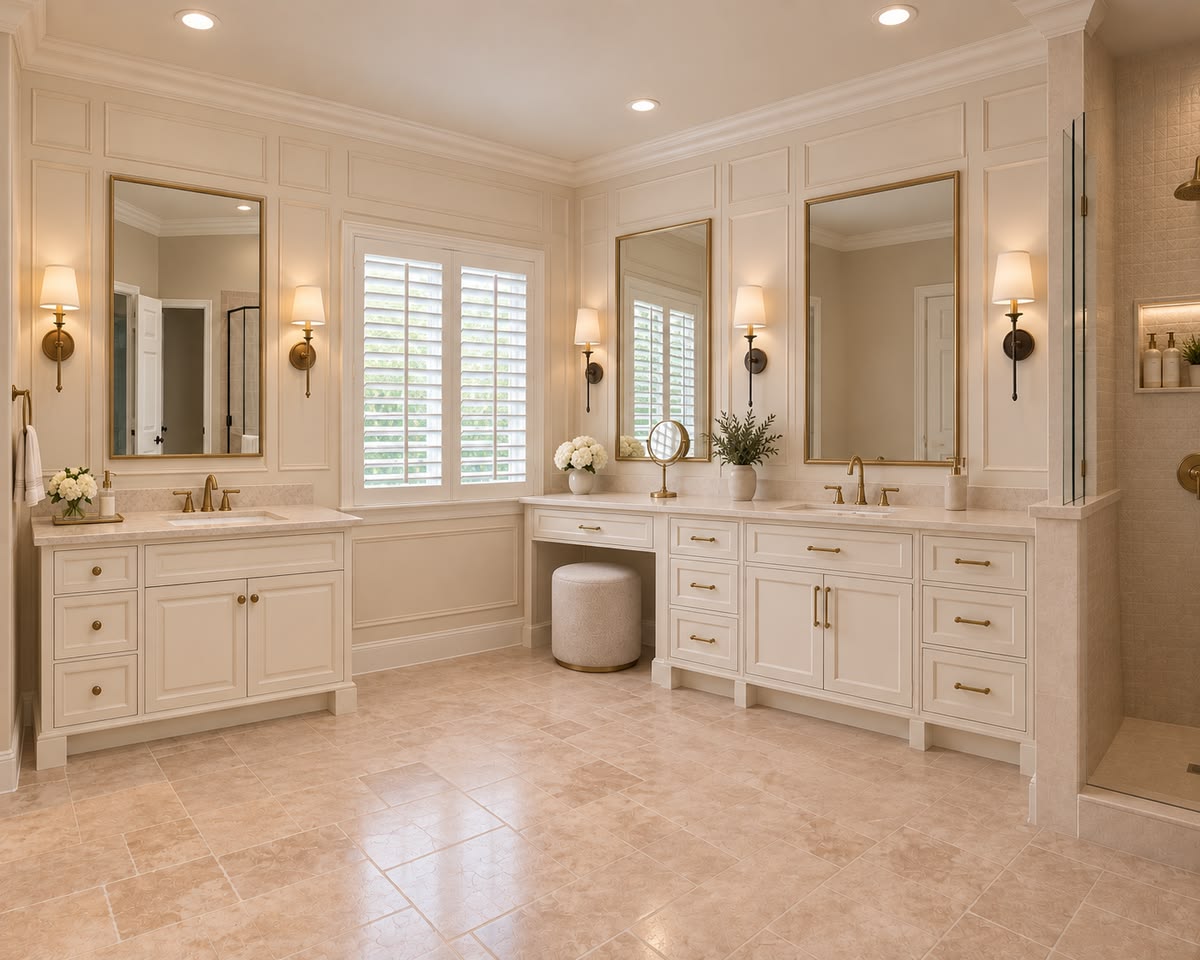
Finishes For A Humid Room
Coordinate the vanity finish with the tiles, counter, fittings, and mirror. Select materials and edge finishes intended for bathroom conditions, wipe standing water promptly, and use suitable ventilation to help care for the cabinetry.