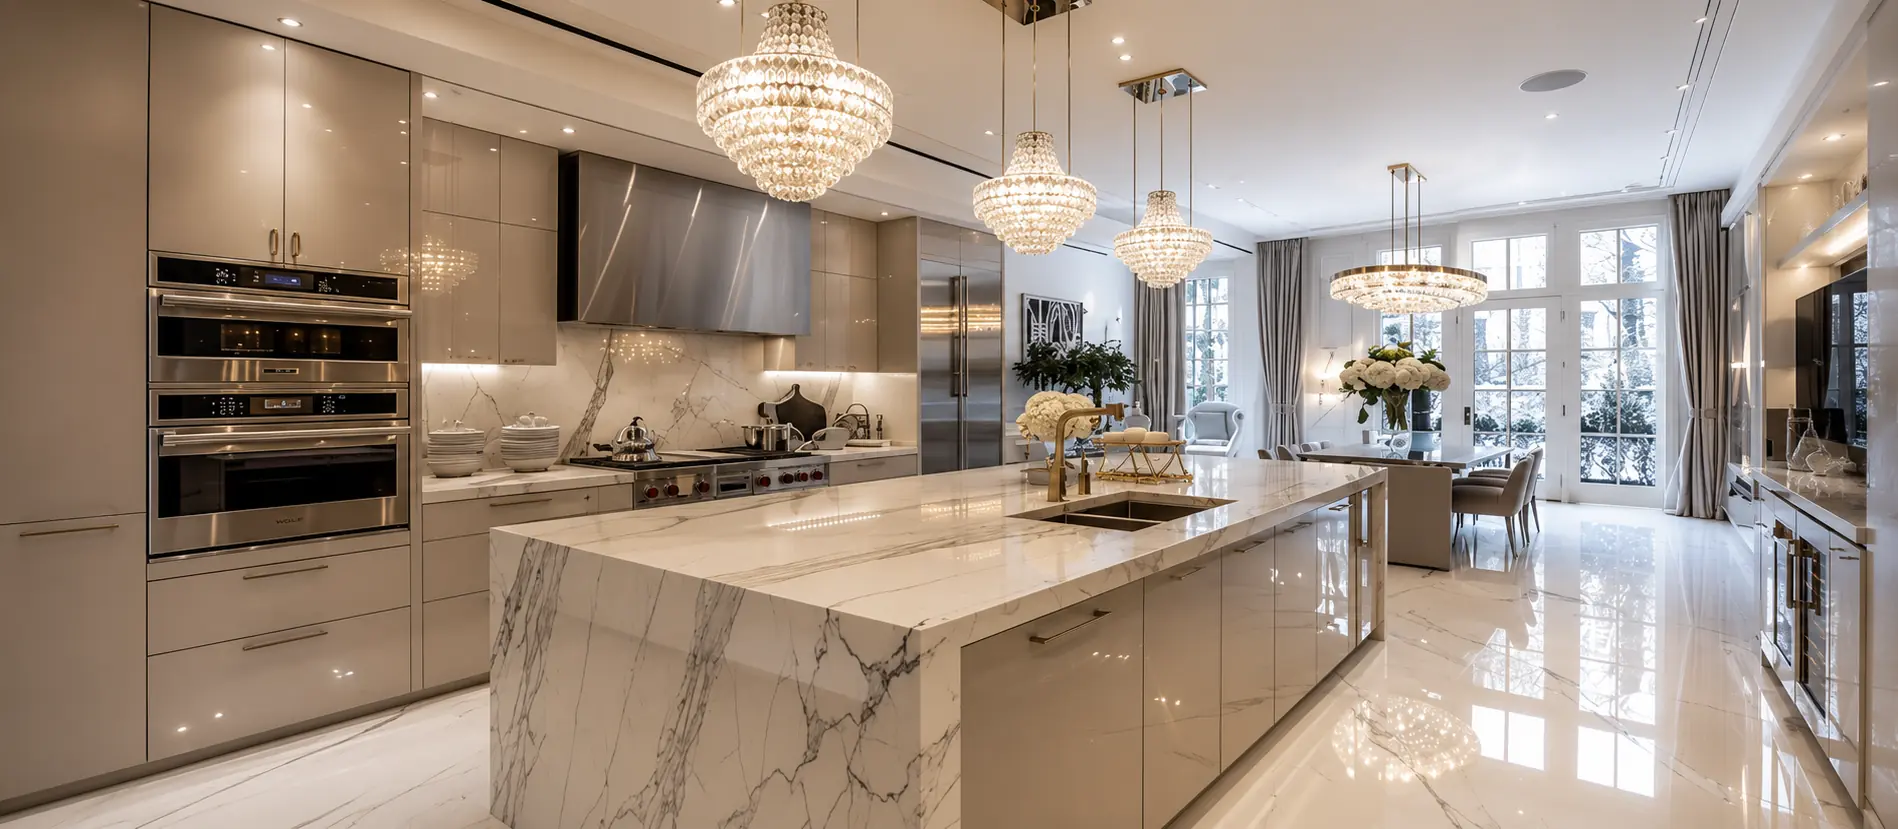
Top Modular Kitchen Designs: Transform Your Kitchen with Smart Style and Functionality
Top Modular Kitchen Designs: Transform Your Kitchen with Smart Style and Functionality
The best modular kitchen is one which has been professionally designed and involves proper space usage, efficient storage, strong construction materials, good quality hardware, and a stylish appearance. The design of the kitchen will depend on the space available, cooking needs of the person, appliances needed, and the way of life of the person.
1. Introduction
Besides being a cooking hub, the kitchen is one of the key areas in every household where family members interact, cook food, and manage the chores of the day. As space optimization and aesthetic interiors have increasingly become the focus of modern homes, modular kitchens have turned out to be one of the best choices of homeowners.
The selection of a top modular kitchen involves more than the choice of the most appealing design. The modular kitchen must not only improve the convenience of daily activities but also offer enough storage space and working area as well as a design, which would match the other rooms. Whether it is a small apartment or an independent house, modular kitchens may be tailored to the size of the room and needs of homeowners.
Modern modular kitchens are offered in various designs, materials, finishes, color schemes, and storage options. Homeowners can select any kitchen from a minimalist one with clear lines to an elegant one with wood or contemporary one with premium finishes and state-of-the-art appliances.
2. What Defines a Top Modular Kitchen?
The term top modular kitchen does not always imply the most expensive kitchen.
The following are five factors which make up a good modular kitchen:
-
Efficient Space Usage
All components of the kitchen need to be planned based on the amount of available space. This includes cabinets, appliances, countertops, and storage solutions which should be placed in such a manner to allow ease of work.
-
Good Storage
Storage needs to be planned taking into account the needs of the household.
-
Good Materials
The materials used in the making of cabinets, shutters, countertops, and hardware have to be suitable for a kitchen.
-
Good Design
The kitchen has to match the decor of the house. This can be achieved through choosing suitable colors and hardware among other things.
-
Quality Installation
Poor installation of even the best kitchen may result in failure. Proper installation of all components is key.
3. Why Modular Kitchens Are Popular in Modern Homes
Space-efficient interior designs are necessary for modern houses. This can be accomplished through modular kitchens, which allow for efficient storage and designs. The first benefit is that it ensures better space management. The cabinets are made as per the measurement of the kitchen and allow homeowners to utilize space even in corners.
Personalization is another important factor that can be achieved through modular kitchens. Consumers have the choice to select cabinet finishes and designs. Modular kitchens are useful in maintaining organization as well. It makes it easier for people to arrange cabinets in relation to different types of objects. It makes planning prior to the installation of the kitchen easy.
4. Choosing the Right Modular Kitchen Layout
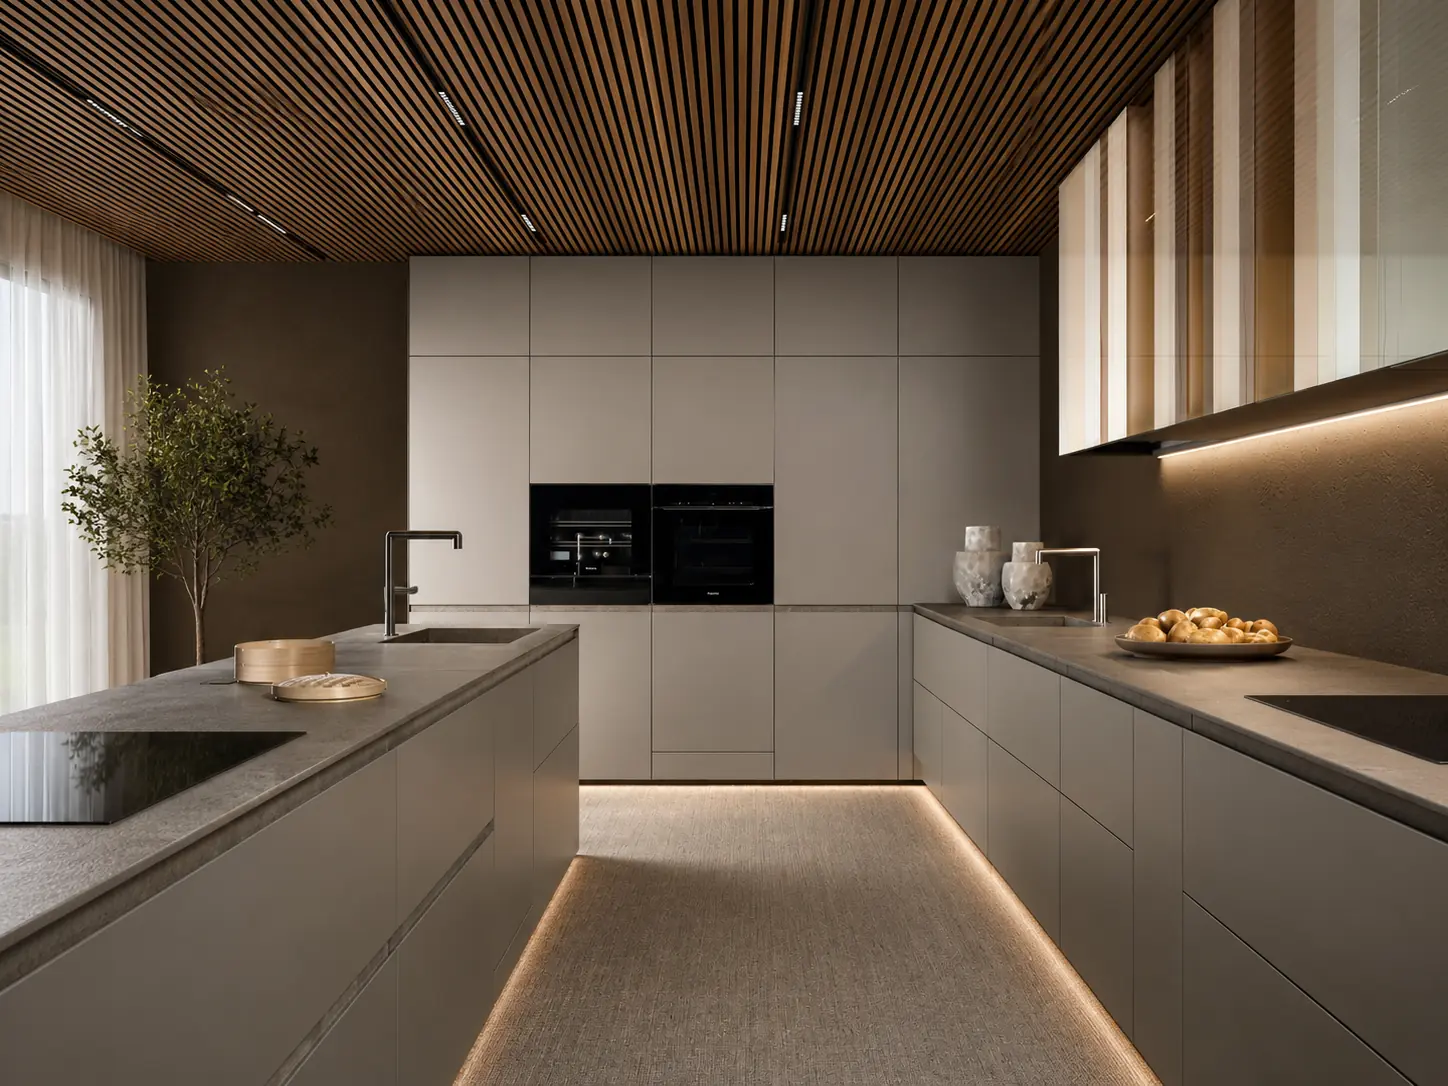
The layout will determine how movement and activities will take place in the kitchen. Thus, it has to be chosen depending on the size, shape, entrance points, windows, and appliance needs of the room.
-
L-Shaped Kitchen
This type of kitchen makes use of two adjacent walls and forms two spaces for preparation and cooking. This type may be appropriate for medium-sized houses.
-
Straight Kitchen
In a straight kitchen, all the main features are arranged on a single wall. This kind of kitchen may be common in small apartments and small-sized rooms that lack sufficient floor space.
-
U-Shaped Kitchen
This layout uses three walls of the room and may offer much storage and counter top space.
-
Parallel Kitchen
In this layout, there are two facing cabinets or counters.
-
Island Kitchen
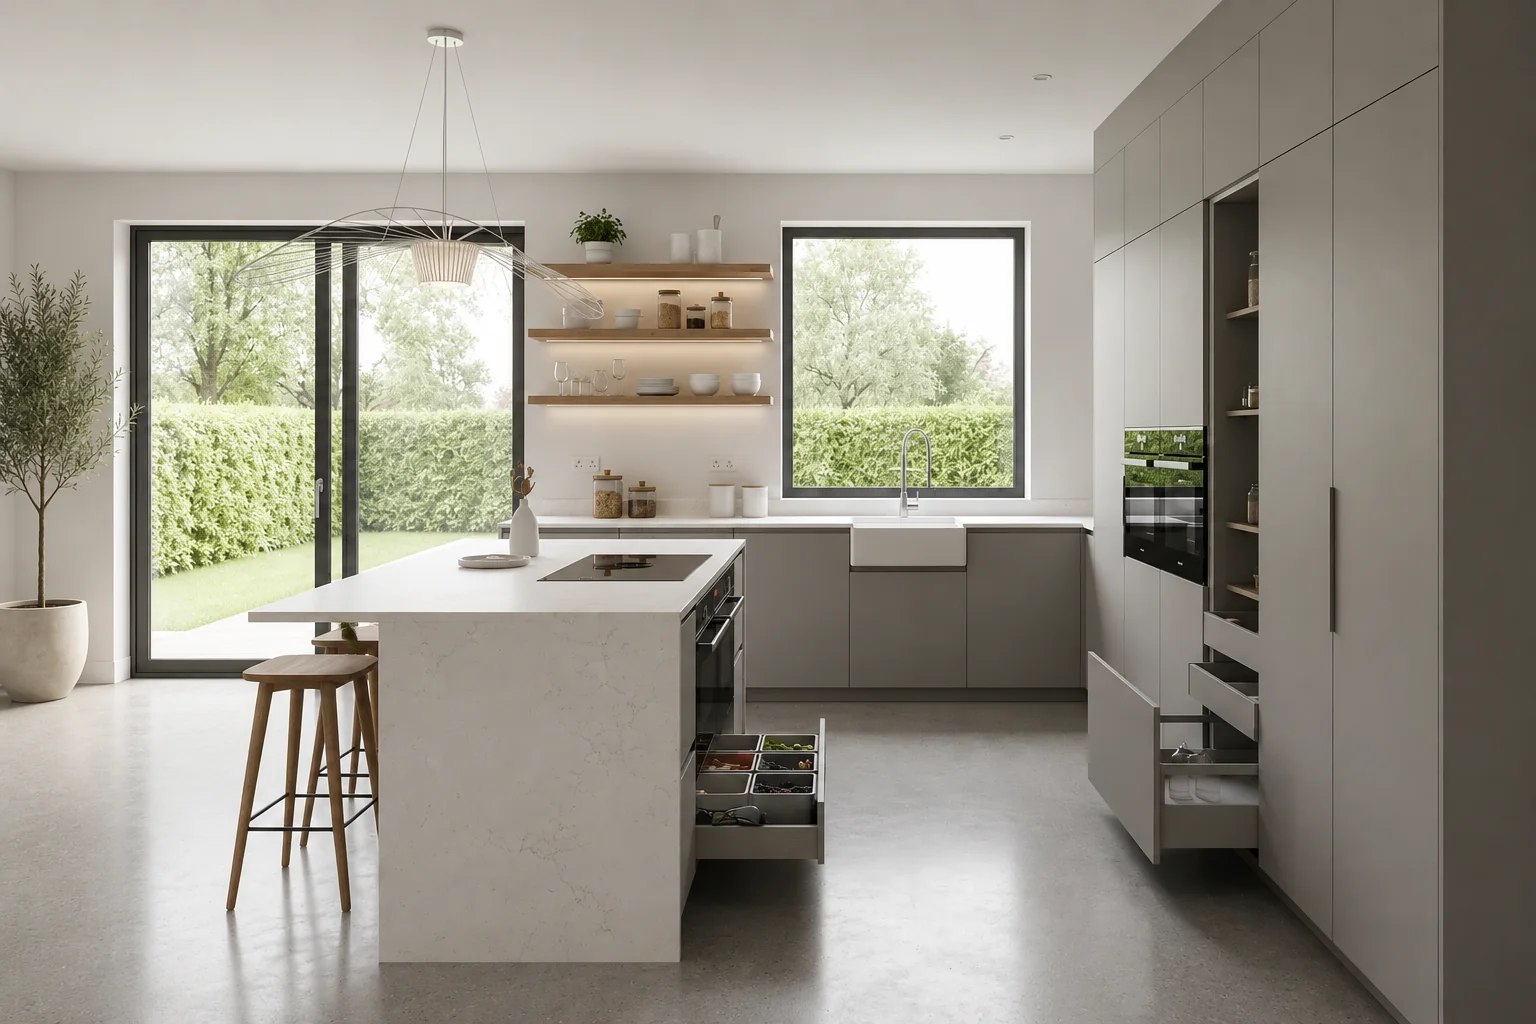
In an island kitchen, there is an additional unit in the middle of the room that can offer extra storage, preparation, and seating areas.
The most suitable layout is the one that matches the room and accommodates the user's cooking and storage activities.
5. Materials Used in Modular Kitchen Design
Material selection plays a vital role in designing a strong and beautiful kitchen. Materials differ in terms of their strength, moisture resistance, finishing quality, and maintenance. Materials commonly used for making cabinets are plywood, MDF, particle boards, and other types of engineered woods. Material selection depends on the location of the cabinet, intended use, moisture exposure, and budget.
Just as important is the material used for finishing the outside. Laminates are commonly used because of the variety of options available. An acrylic finish can bring an elegant look to your cabinets. If the homeowner prefers wood-like finishing, there are several types of finishes that emulate the beauty of wood. Homeowners need to inquire about the specification, thickness, strength, maintenance needs, and warranty of the materials before settling for them.
6. Smart Storage Solutions for Better Organization
Storage is one of the crucial aspects of any modular kitchen. Efficiently designed storage solutions can help organize cookware, groceries, appliances, and utensils.
Here are five useful storage options:
-
Deep Drawers
Deep drawers are an easy way to store large cookware like pots, pans, and serving pieces.
-
Pantry Units
Tall pantry cabinets will allow you to organize dry groceries, packaged food and various kitchen utensils. Adjustable shelves will add flexibility to storage.
-
Corner Storage
Corned space can often be tricky to use efficiently. Specific corner storage options will help solve that problem.
-
Bottle Pull-Outs
Narrow pull-outs are great for organizing bottles of oil and sauces. They will help organize narrow spaces and clear up countertop space.
-
Cutlery Organizers
Divided drawers will allow you to separate all kinds of spoons, forks and knives in order to quickly find your utensil of choice.
The perfect storage solution should be based on your actual needs instead of every available accessory.
7. How to Plan a Functional Modular Kitchen
The beautiful kitchen also needs to be practical. The plan for it needs to start from the knowledge of how it is going to be used on a daily basis.
These five planning considerations are essential:
-
Identify Your Cooking Habits
Think about how often you cook, what type of cooking you do, and which kitchen appliances you use more than others.
-
Plan Appliance Placement
Make sure that your refrigerator, oven, cooktop, microwave, and other appliances are placed correctly and in convenient locations.
-
Create Sufficient Space on Countertops
Your countertop areas should be arranged for food preparation and daily tasks. You need to leave some space without appliances.
-
Think About Electrical and Plumbing Points
Electrical connections, plumbing points and all other requirements of your appliances should be settled before you start installing them.
-
Plan Proper Lighting and Ventilation
Proper lighting helps see better, and ventilation can help control heat, humidity, and cooking odors.
8. Why Consider Professional Modular Kitchen Solutions?
There can be more to having a professionally designed modular kitchen than just good-looking cabinets. Professionals can help assess the space you have, figure out your needs, and even advise on layouts and storage.
Professional design can also help minimize the risk of any miscalculations concerning measurements, placing of appliances, electrical fixtures, and plumbing. Good coordination makes sure that everything works together. This way, cabinets, countertops, handles, lighting fixtures, and other parts of the kitchen can all become an integral part of your design. What a professional needs to do is apply his knowledge in order to come up with a solution for you.
9. Conclusion
An efficient modular kitchen design is an outcome of proper design, appropriate storage, right material, quality fittings, and perfect execution. One must plan to have a modular kitchen that looks good as well as makes cooking and organizing easier.
In order to plan for a modular kitchen, one must begin by having an idea of the amount of space available and their needs. In addition, it is also necessary to plan for such a kitchen design that facilitates easy movement. One must choose the type of material as per the convenience of cleaning and maintenance.
10. Frequently Asked Questions
A top modular kitchen is a well-planned kitchen that combines attractive design, efficient storage, suitable materials, quality hardware, and practical functionality. It should be designed according to the available space and the homeowner's lifestyle.
Straight and L-shaped layouts are often suitable for smaller homes because they can make efficient use of available wall space. The best option depends on the room's dimensions, appliance requirements, and desired storage.
Consider factors such as durability, moisture exposure, maintenance, finish, usage, and budget. Discuss the specifications and suitability of materials with your kitchen professional before making a final decision.
Deep drawers, pantry cabinets, corner storage, bottle pull-outs, and cutlery organizers are useful options. The ideal combination depends on the size of the kitchen and the type of items your household needs to store.
Yes, modular kitchens can be customized in terms of layout, cabinet sizes, finishes, colors, hardware, storage accessories, and appliance placement. Customization allows the kitchen to suit the available space and lifestyle.
The required countertop space depends on cooking habits, kitchen size, and the number of appliances used. It is important to reserve a comfortable preparation area rather than occupying the entire worktop with appliances.
Review the measurements, layout, cabinet materials, finishes, appliance locations, electrical points, plumbing, storage, countertop space, hardware, installation details, and warranty conditions before approving the final design.
Assign specific storage areas for different categories of items and use organizers where necessary. Keep frequently used products within easy reach and use pantry or tall units for bulk and less frequently used items.
The lifespan depends on material quality, hardware, installation, usage, moisture exposure, and maintenance. Selecting suitable materials and maintaining the kitchen properly can help improve its long-term performance.
Professional services can help with accurate measurements, layout planning, material selection, storage design, and installation. Their expertise can reduce planning errors and help create a kitchen that is both functional and visually cohesive.
Latest Blogs
Residential Interior Designers in Varanasi | Complete Home Guide
Benefits of uPVC Doors and Windows for Indian Homes in 2026
Modular Kitchen & Wardrobe Manufacturer in Varanasi | Rajesh Agency
Kitchen Manufacturers in Lucknow | Custom Modular Kitchen Solutions by Rajesh Agency
Top Modular Kitchen Designs: Transform Your Kitchen with Smart Style and Functionality
Modular Kitchen Manufacturers in Varanasi: Designing Stylish and Functional Kitchens for Modern Homes
Modular Wardrobe Manufacturers in Lucknow: The Ultimate Guide to Smart Bedroom Storage