Modular Kitchen & Wardrobe Manufacturer in Varanasi | Rajesh Agency
Modular Kitchen & Wardrobe Manufacturer in Varanasi | Rajesh Agency
A Modular Kitchen & Wardrobe Manufacturer designs, manufactures and installs customized kitchen and wardrobe solutions according to a home's size, storage requirements, lifestyle and budget. A reliable manufacturer helps with measurements, layouts, materials, finishes, hardware, storage accessories and installation.
1. Introduction
A right choice of the Modular Kitchen & Wardrobe Manufacturer in Varanasi will allow you to make stylish and functional interiors. Kitchens and wardrobes can be customized according to the dimensions of the room, storage requirements, lifestyle and budget. All aspects such as layout, material used, finishing, hardware, etc. can be made according to your requirements.
The following guide provides information about different designs, materials, advantages, future trends for the year 2026, installation and important considerations for selecting a good manufacturer in Varanasi.
2. Why Modular Kitchens and Wardrobes Are Popular in Varanasi
Today’s homeowner is always looking for interiors that blend both design and practicality. A modular kitchen/wardrobe is designed to meet the exact measurements of the house. It helps to have an organized place for storing appliances, cutlery, clothes, accessories, and everyday items.
Getting in touch with a Modular Kitchen & Wardrobe Manufacturer provides flexibility and customization in designs, keeping in mind the house size and the owner’s lifestyle requirements. For Varanasi, the designs need to also keep in mind the cooking practices, ventilation, space availability, etc.
Proper planning can even help in making the best use of corners and vertical spaces and reduce clutter inside.
3. What Should You Expect From a Professional Manufacturer?
A professional manufacturer should offer more than cabinet production. The service should ideally cover consultation, measurement, design, material selection, manufacturing and installation.
When choosing a Modular Kitchen & Wardrobe Manufacturer, homeowners should ask about:
-
Site measurement
-
Board and material specifications
-
Hardware brands
-
Finish options
-
Storage accessories
-
Installation charges
-
Transportation
-
Project timeline
-
Warranty and after-sales support
The quotation should clearly mention what is included and excluded. This makes it easier to compare different proposals without focusing only on the final price.
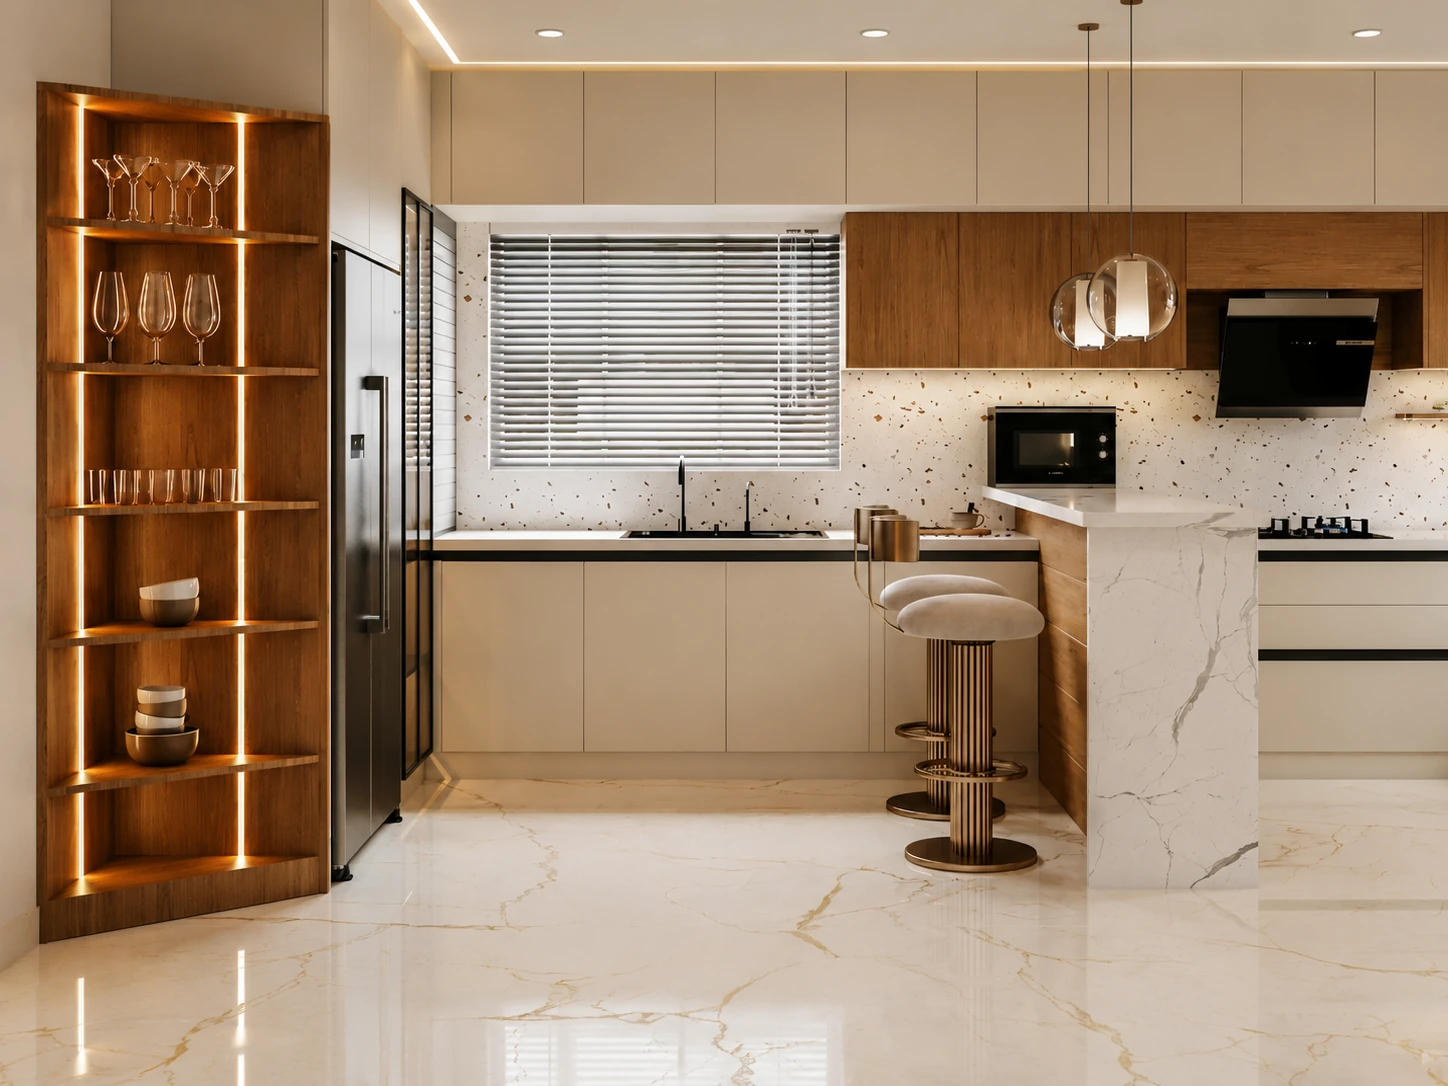
4. Kitchen Layouts for Different Home Sizes
The right kitchen layout depends on room size, appliance placement, movement and storage requirements.
-
L-Shaped Kitchen
Uses two adjoining walls and provides a good balance of counter space and movement, making it suitable for medium-sized kitchens.
-
Straight Kitchen
Cabinets run along one wall, making it a practical choice for compact apartments and smaller kitchens.
-
U-Shaped Kitchen
Uses three walls to provide generous counter and storage space, ideal for larger kitchens.
-
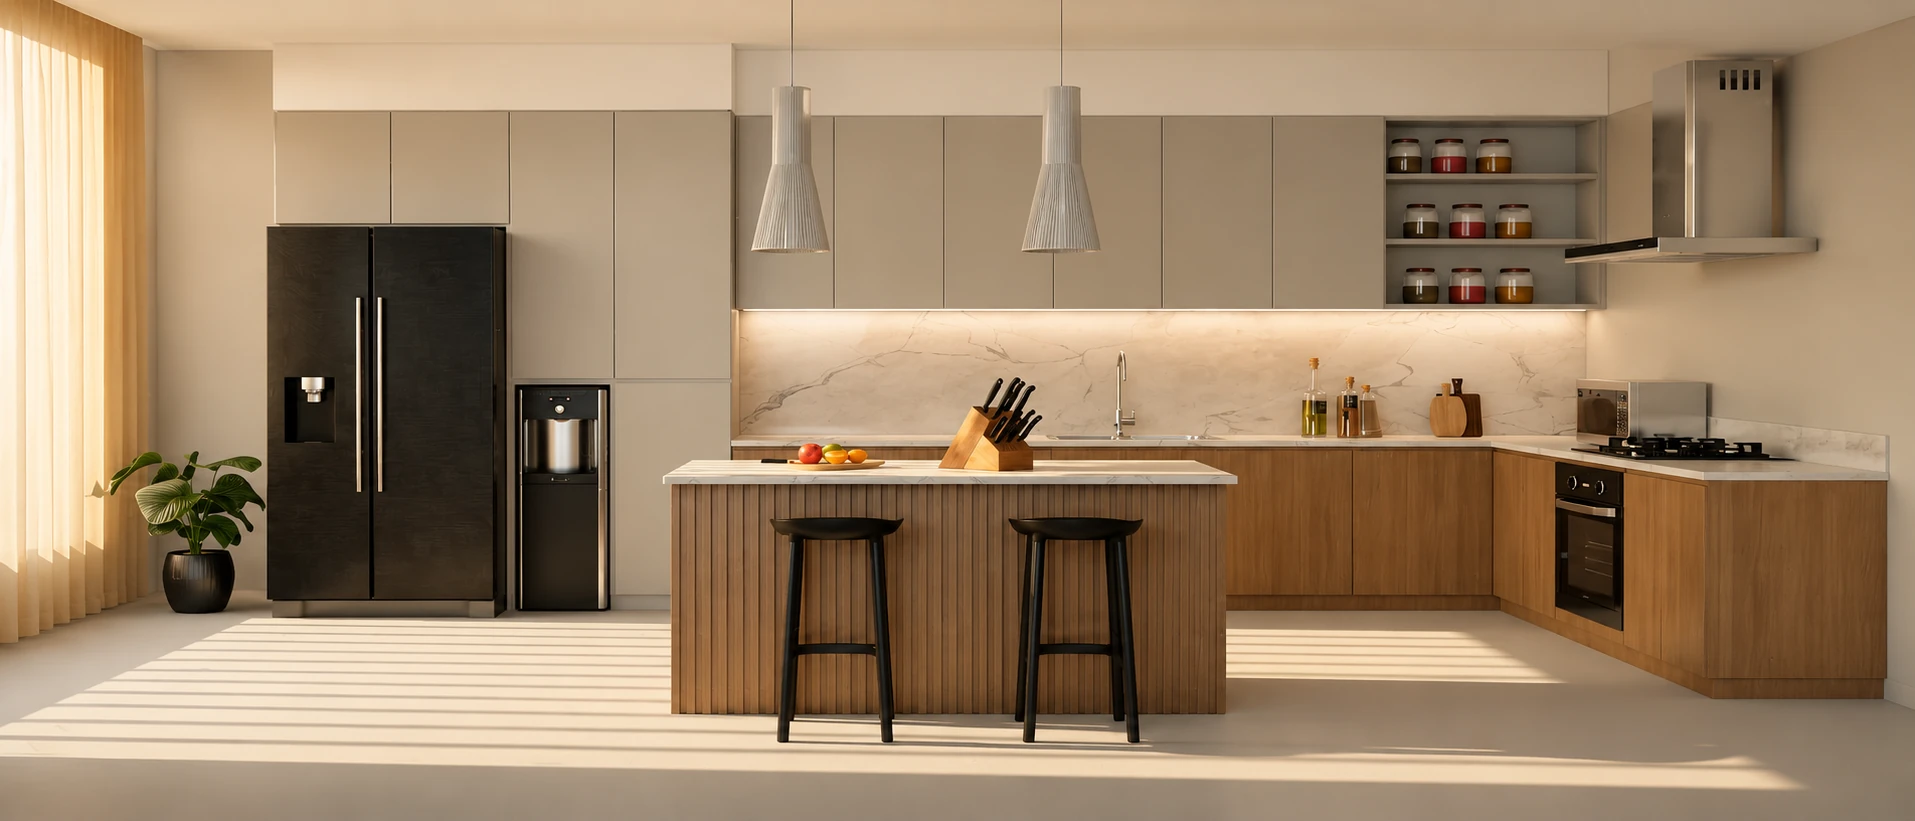
Island Kitchen
Adds extra workspace, storage or seating and works best when there is enough clearance around the island.
A professional modular kitchen manufacturer in Varanasi focuses on functionality, workflow and efficient use of available space.
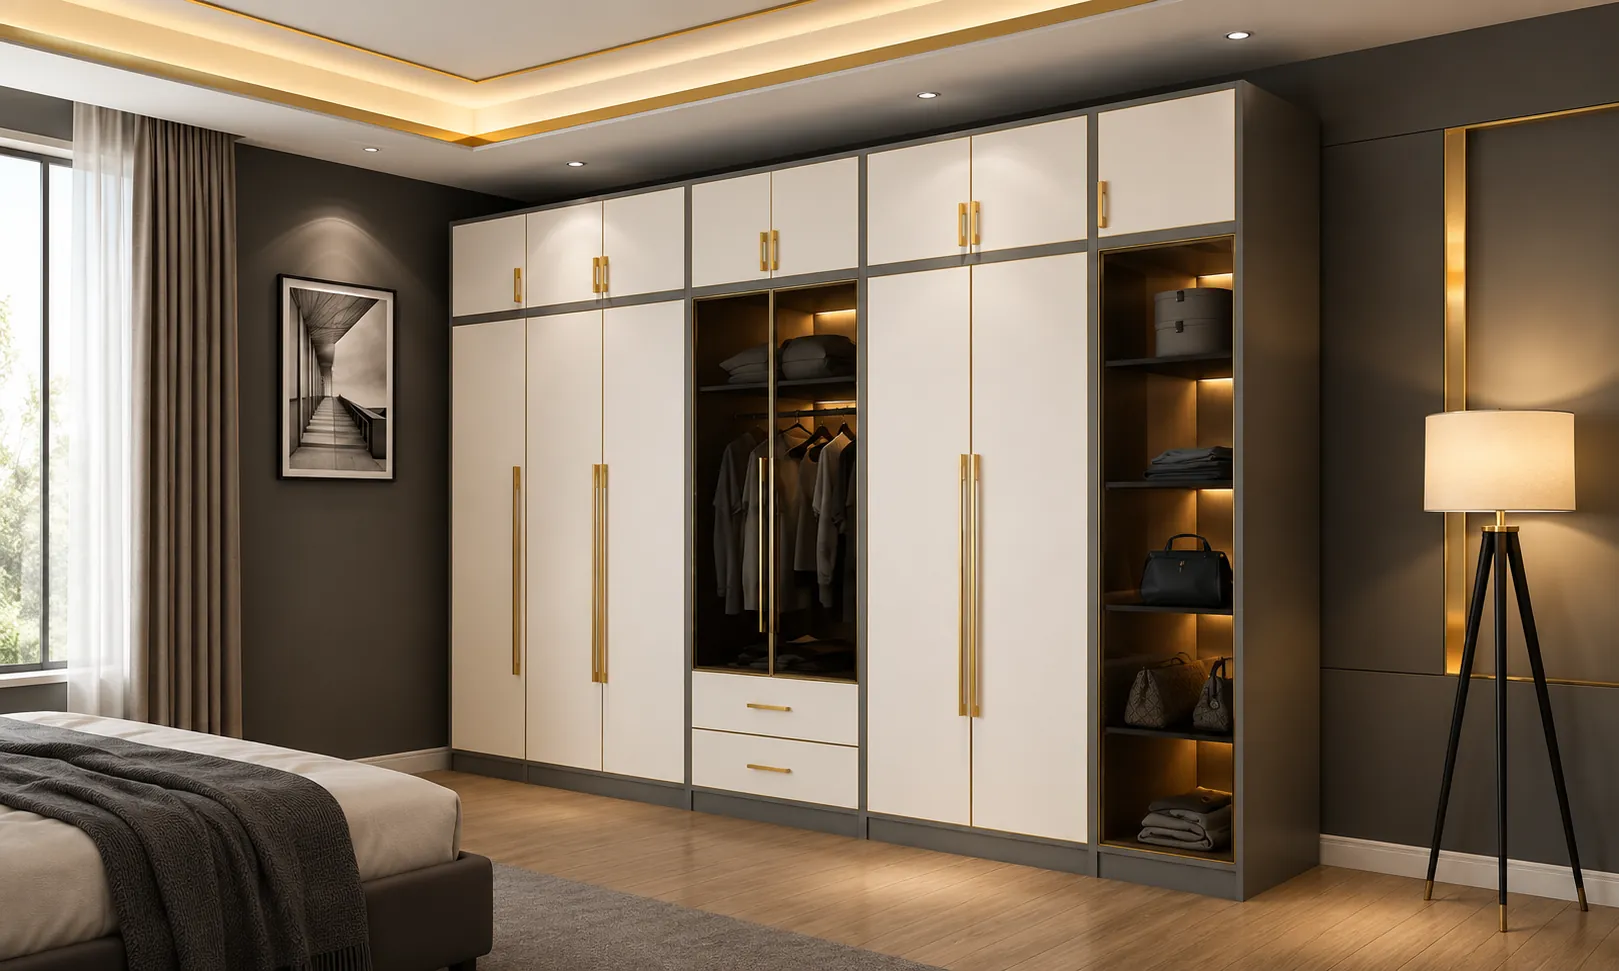
5. Wardrobe Designs for Better Storage
A wardrobe should be designed around the belongings you actually need to organize.
Depending on your requirements, it can include:
-
Full-height hanging sections
-
Adjustable shelves
-
Drawers
-
Shoe compartments
-
Accessory storage
-
Overhead luggage space
-
Pull-down hanging systems
-
Internal lighting
-
Soft-close hardware
Sliding wardrobes are useful in smaller bedrooms because the shutters do not need the same front clearance as hinged doors.
For larger rooms, hinged wardrobes can provide wider access to individual sections.
A well-planned modular wardrobe design Varanasi project should therefore focus on storage capacity as well as appearance.
6. Materials and Finishes to Consider
Material selection affects durability, maintenance, appearance and project cost.
| Option | Appearance | Maintenance | Suitable For |
|---|---|---|---|
| Matte laminate | Subtle and modern | Easy | Everyday kitchens and wardrobes |
| Gloss laminate | Bright and reflective | Moderate | Contemporary interiors |
| Acrylic | Premium and glossy | Higher | Luxury kitchens |
| Wood-look laminate | Warm and natural | Easy | Kitchens and wardrobes |
| Glass | Light and elegant | Regular cleaning | Display sections |
Hardware also deserves attention. Hinges, drawer channels, lift-up systems and pull-outs affect everyday performance.
A low-cost specification may not provide the same hardware quality as a premium quotation. Therefore, always compare the complete specification before making a decision.
7. Benefits of Modular Kitchen and Wardrobe Solutions
Choosing a Modular Kitchen & Wardrobe Manufacturer can provide several practical benefits when the project is properly planned.
-
Better space utilization: Cabinets can be designed around corners, walls, windows and ceiling height.
-
Organized storage: Dedicated shelves, drawers and compartments can reduce clutter.
-
Efficient installation: Factory-prepared modules can provide consistent dimensions and finishing.
-
Easy maintenance: Modular components and hardware can be easier to access for repairs or replacement.
-
Coordinated interiors: Matching finishes across kitchens and wardrobes can create a consistent design language throughout the home.
8. Latest Modular Kitchen and Wardrobe Trends for 2026
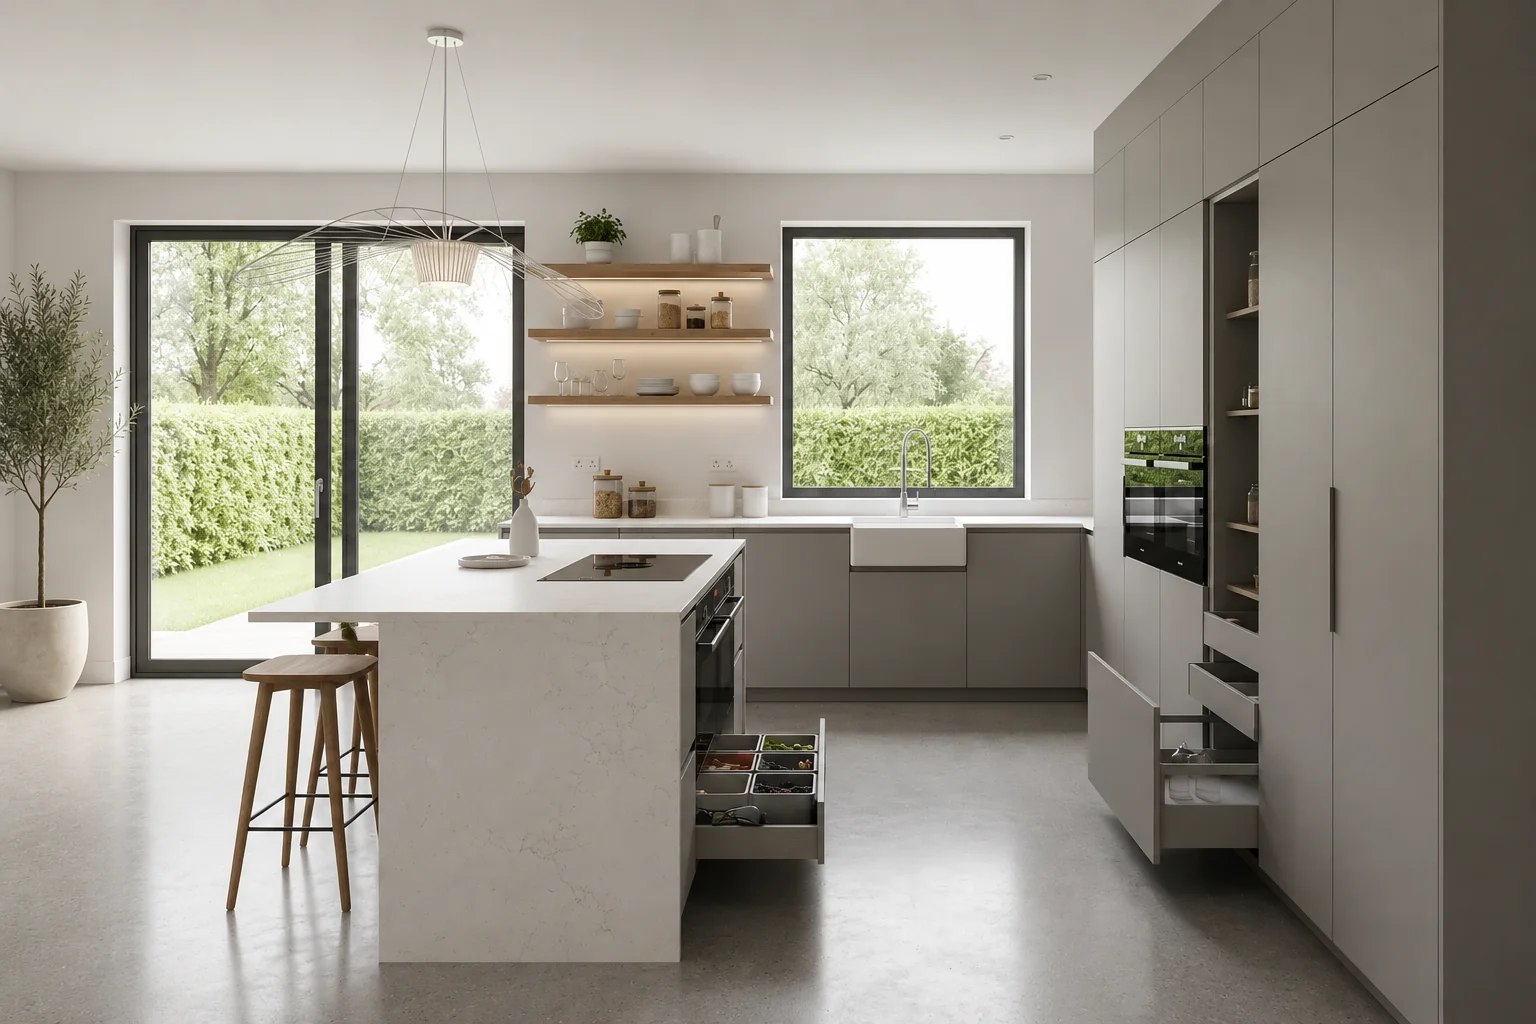
In 2026, kitchen and wardrobe designs focus on minimal aesthetics and practical functionality. Matte and earthy finishes create a calm look, while handle-less cabinetry offers clean lines. Full-height cabinets maximize vertical storage, and integrated lighting improves visibility.
Modern wardrobes also feature smarter storage such as accessory drawers, pull-down hangers, shoe compartments and dedicated organizers. The best trend is one that enhances both the appearance and everyday usability of your home.
9. How the Modular Kitchen and Wardrobe Manufacturing Process Works
A professional modular kitchen manufacturer in Varanasi generally follows a structured process to deliver customized and functional storage solutions.
-
Step 1: Consultation: Discuss your requirements, lifestyle, preferred design and budget.
-
Step 2: Site Measurement: Measure walls, ceiling height, windows, doors and electrical or plumbing points.
-
Step 3: Layout Planning: Plan cabinets, appliances, storage areas and movement.
-
Step 4: Material Selection: Finalize boards, finishes, hardware and accessories.
-
Step 5: Design Approval: Review the proposed design and make necessary changes before production.
-
Step 6: Manufacturing: Approved components are manufactured according to the final specifications.
-
Step 7: Installation: The finished modules are transported and installed at the property.
-
Step 8: Final Inspection: Check shutters, drawers, alignment, hardware, finish and overall functionality.
Following these steps helps reduce errors and ensures that the final installation matches the approved design.
10. Why Choose Rajesh Agency in Varanasi?
Rajesh Agency, also known as Rajesh Agency Design Studios, offers modular kitchens, modular wardrobes and complete interior solutions in Varanasi.
Its services include customized designs, flooring solutions, premium laminates and architectural hardware, helping homeowners manage multiple interior requirements through one provider.
Before starting, discuss measurements, materials, finishes, hardware, installation, timelines, warranty and quotation inclusions to ensure clarity, quality and smooth project execution.
Its experienced team can also help homeowners select practical layouts and finishes based on their space, lifestyle, storage requirements and budget.
11. Conclusion
Decision to go for a Modular Kitchen & Wardrobe Manufacturer in Varanasi should not only revolve around the design. There are other aspects that matter including materials used, measurements, storage, fixtures, installation, and overall usability.
A well-planned kitchen and wardrobe will not only make effective use of the space but also present your house in an organized way.
Rajesh Agency should be considered by residents of Varanasi when going for a modular interior solution.
12. FAQs
A manufacturer designs, produces and installs customized kitchen and wardrobe units based on the dimensions, requirements and budget of a home.
L-shaped, straight, U-shaped and island kitchens can all work. The right option depends on room size, movement, appliance placement and storage needs.
Yes. Customized cabinets, vertical storage and space-efficient layouts can help make better use of compact kitchens.
Yes. Sliding shutters and customized internal storage can help maximize available bedroom space.
There is no standard price. Cost depends on kitchen size, layout, materials, finish, hardware, accessories and installation.
Yes. Layouts, colours, finishes, cabinet sizes, handles and storage accessories can be customized according to your requirements.
Yes. Rajesh Agency offers modular kitchen solutions and showcases modular kitchen projects for customers in Varanasi.
Yes. Modular wardrobes are included among its interior product and solution offerings.
Check previous projects, materials, hardware, quotation inclusions, installation process, timeline and after-sales support.
Begin with a consultation and site measurement. The manufacturer can then prepare a layout, recommend suitable materials and provide a detailed quotation.
Latest Blogs
Residential Interior Designers in Varanasi | Complete Home Guide
Benefits of uPVC Doors and Windows for Indian Homes in 2026
Modular Kitchen & Wardrobe Manufacturer in Varanasi | Rajesh Agency
Kitchen Manufacturers in Lucknow | Custom Modular Kitchen Solutions by Rajesh Agency
Top Modular Kitchen Designs: Transform Your Kitchen with Smart Style and Functionality
Modular Kitchen Manufacturers in Varanasi: Designing Stylish and Functional Kitchens for Modern Homes
Modular Wardrobe Manufacturers in Lucknow: The Ultimate Guide to Smart Bedroom Storage